
Personal Shopper Log In
Homes for sale search form
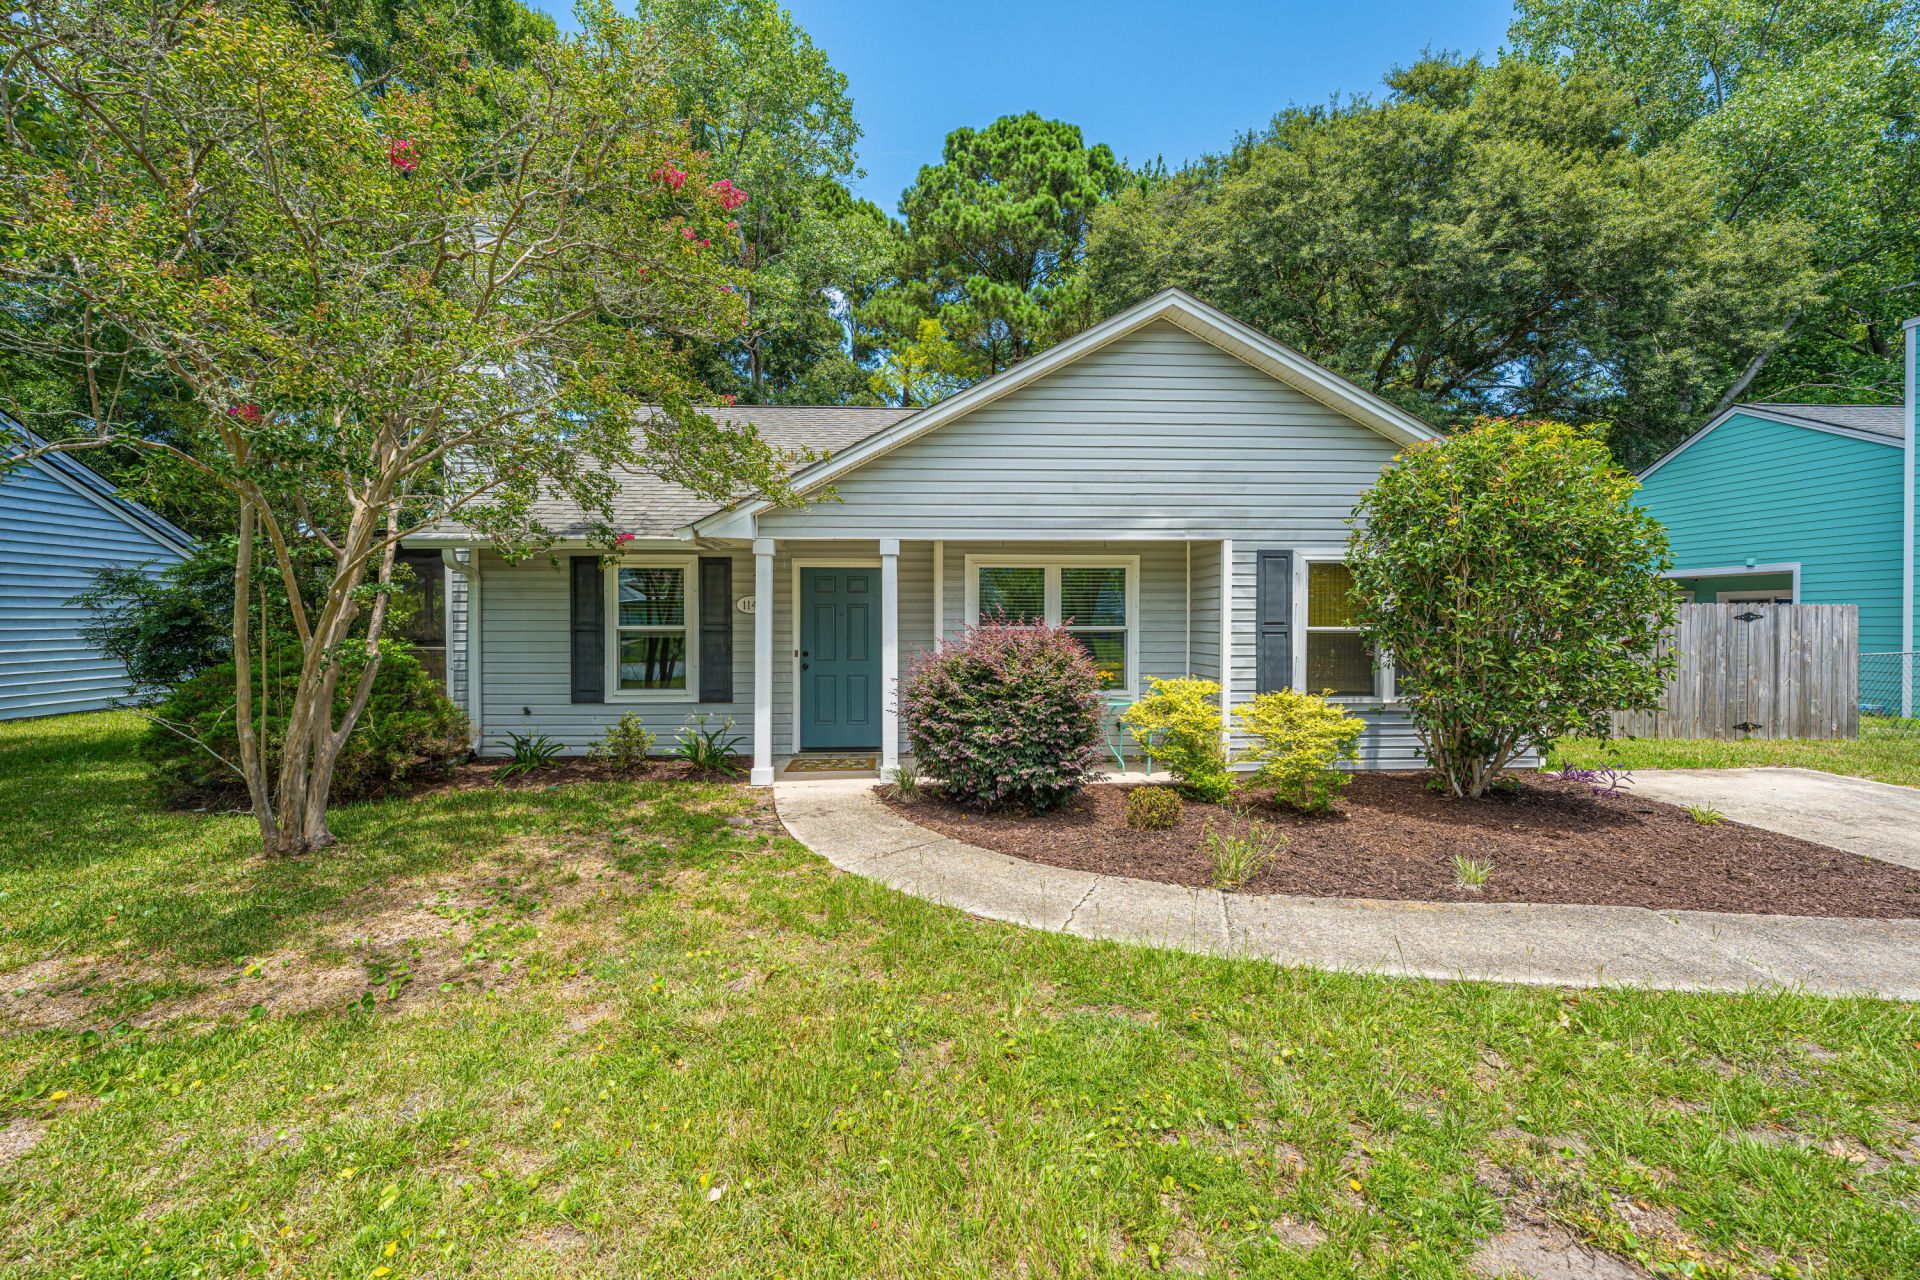
1141 Oakcrest Drive | Charleston | $520,000
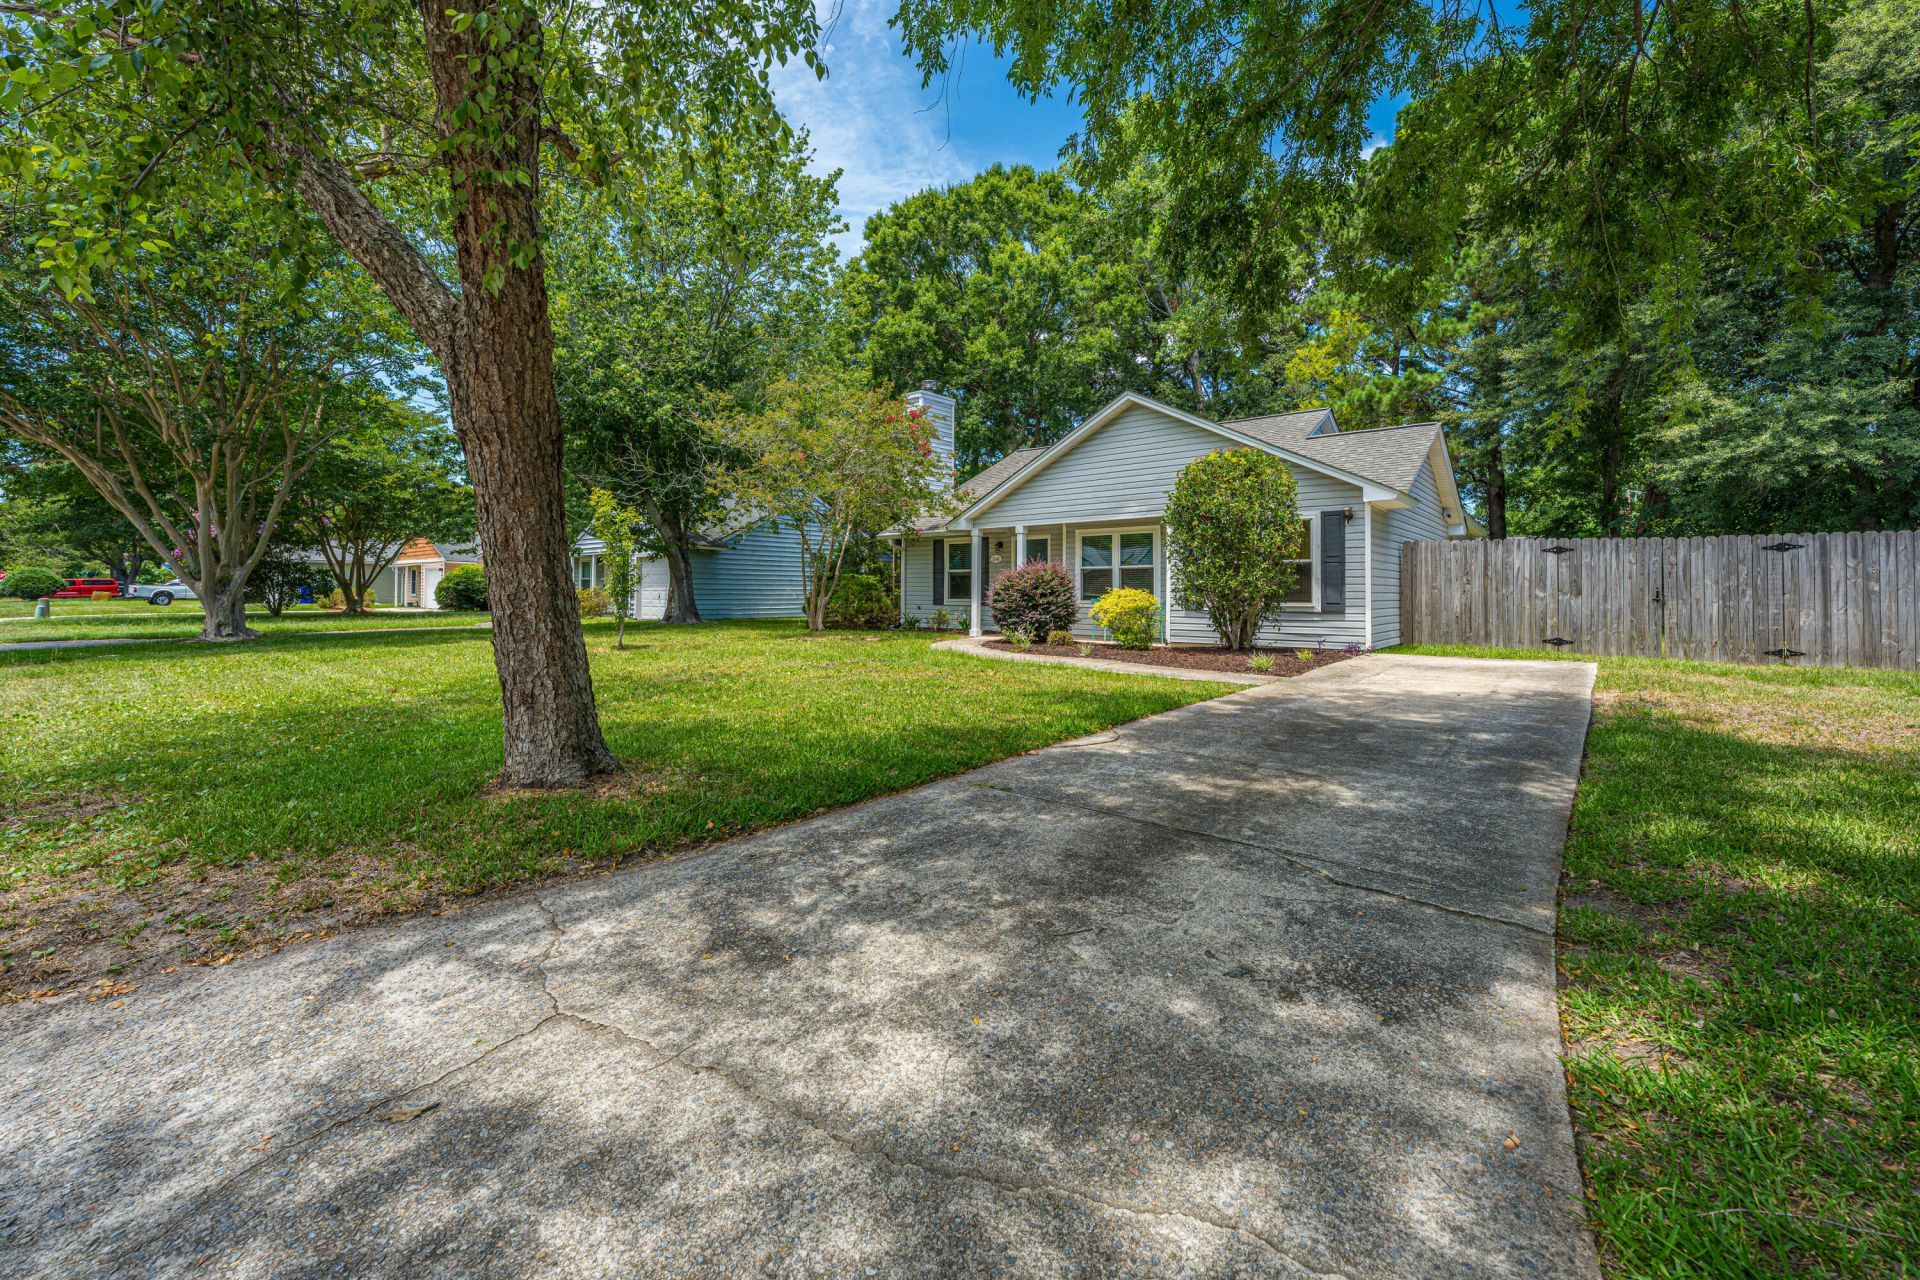
1141 Oakcrest Drive Photo 1
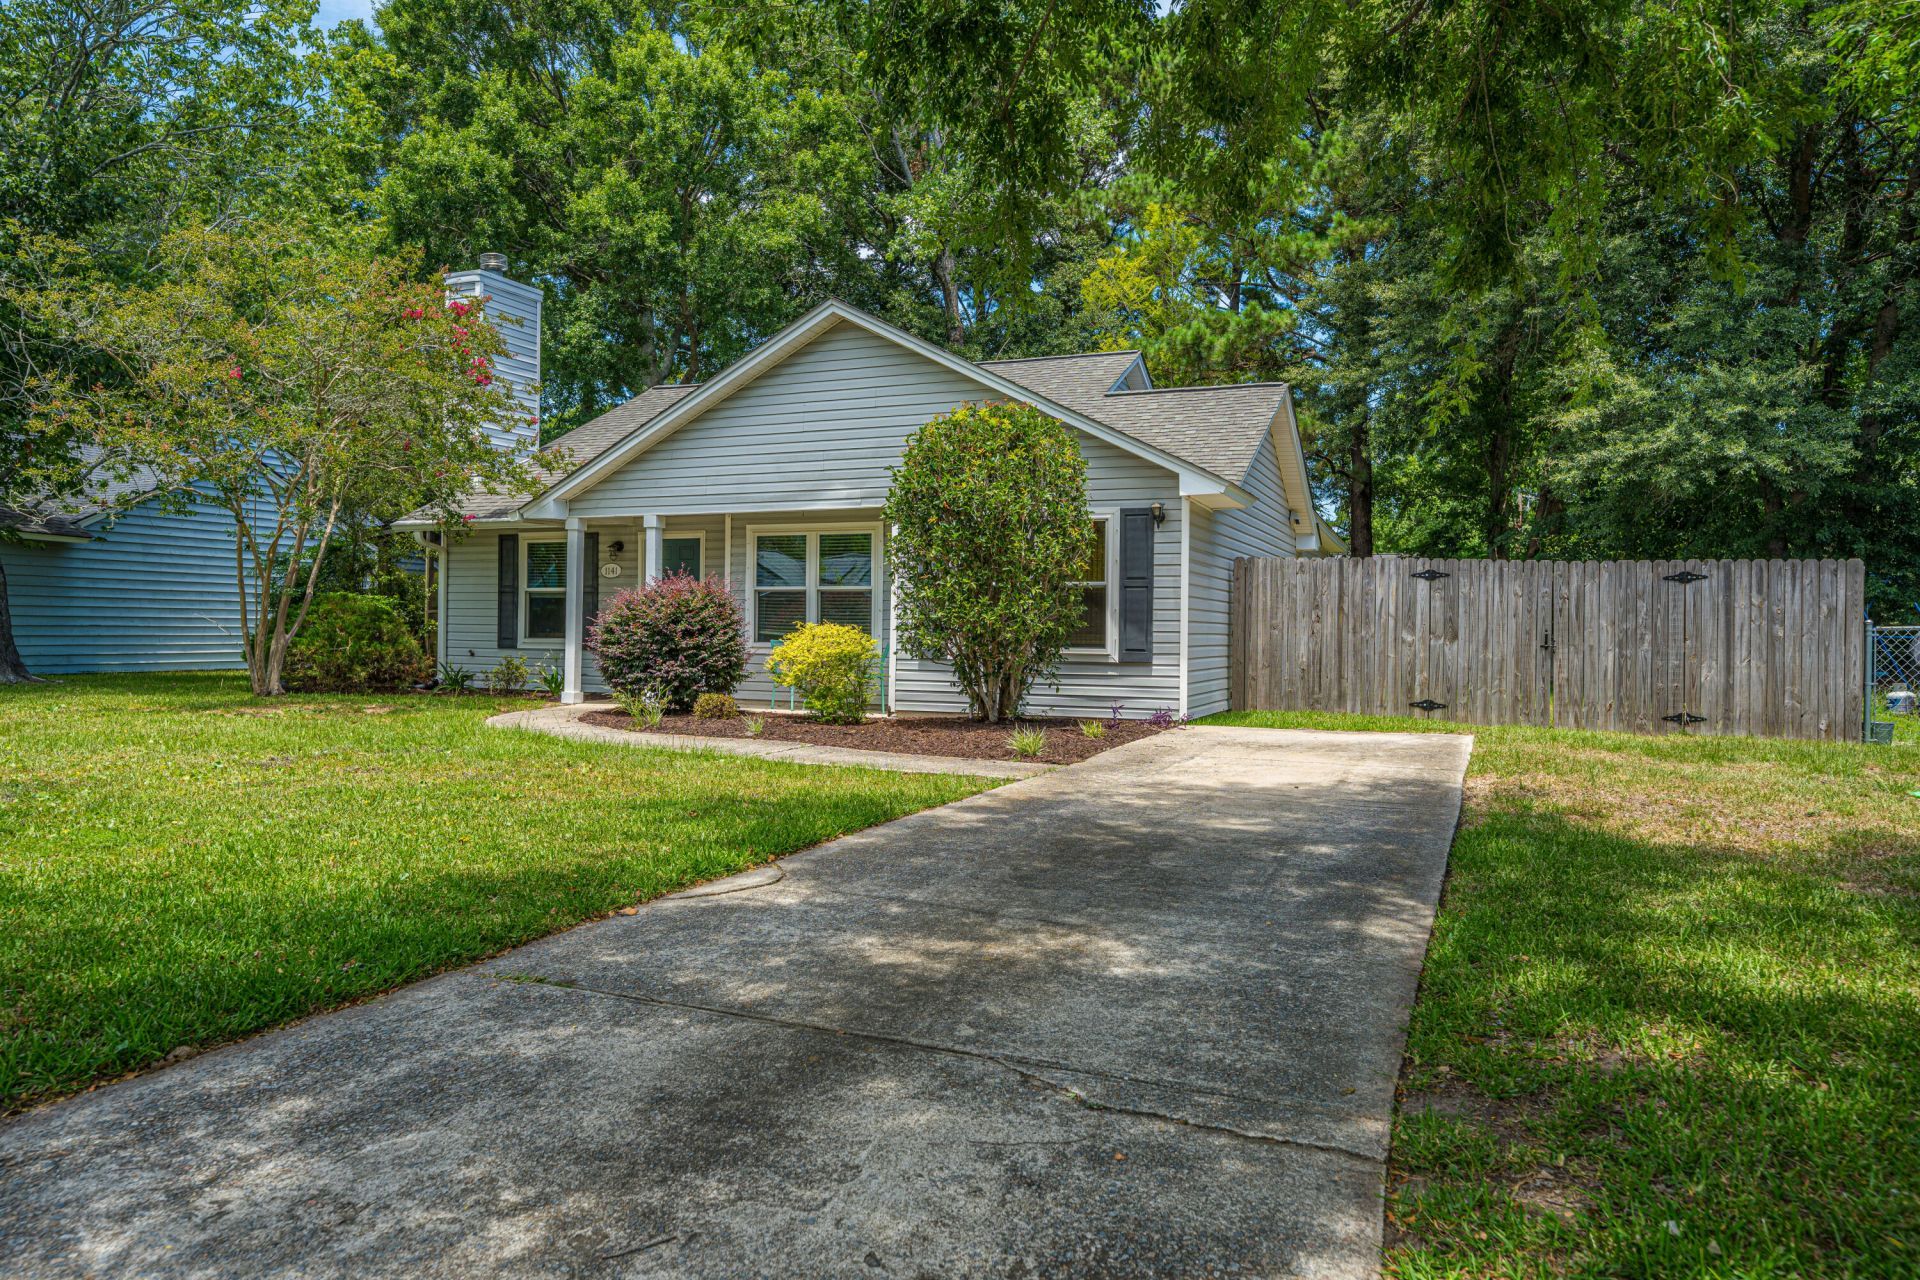
1141 Oakcrest Drive Photo 2
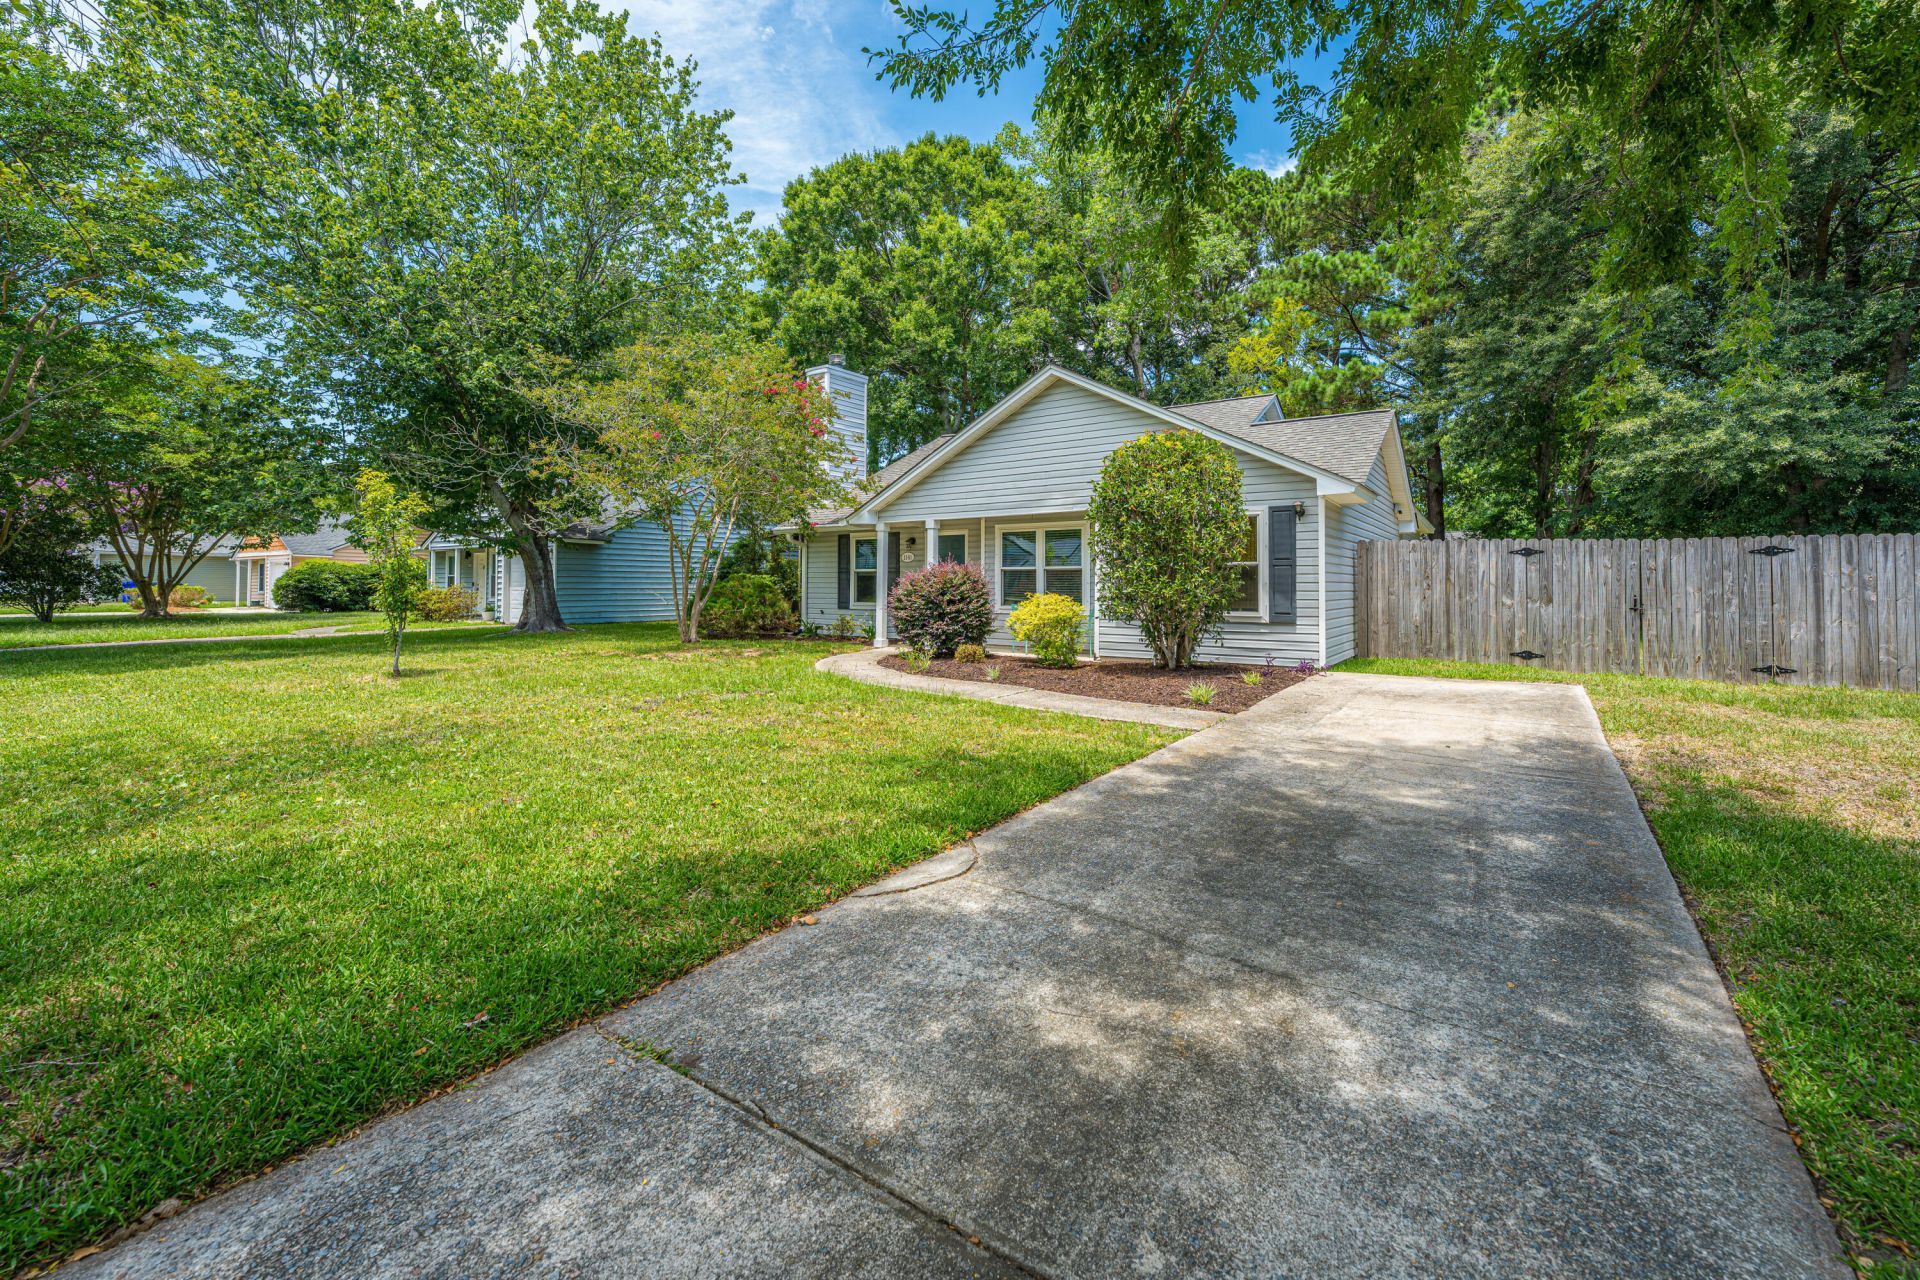
1141 Oakcrest Drive Photo 3
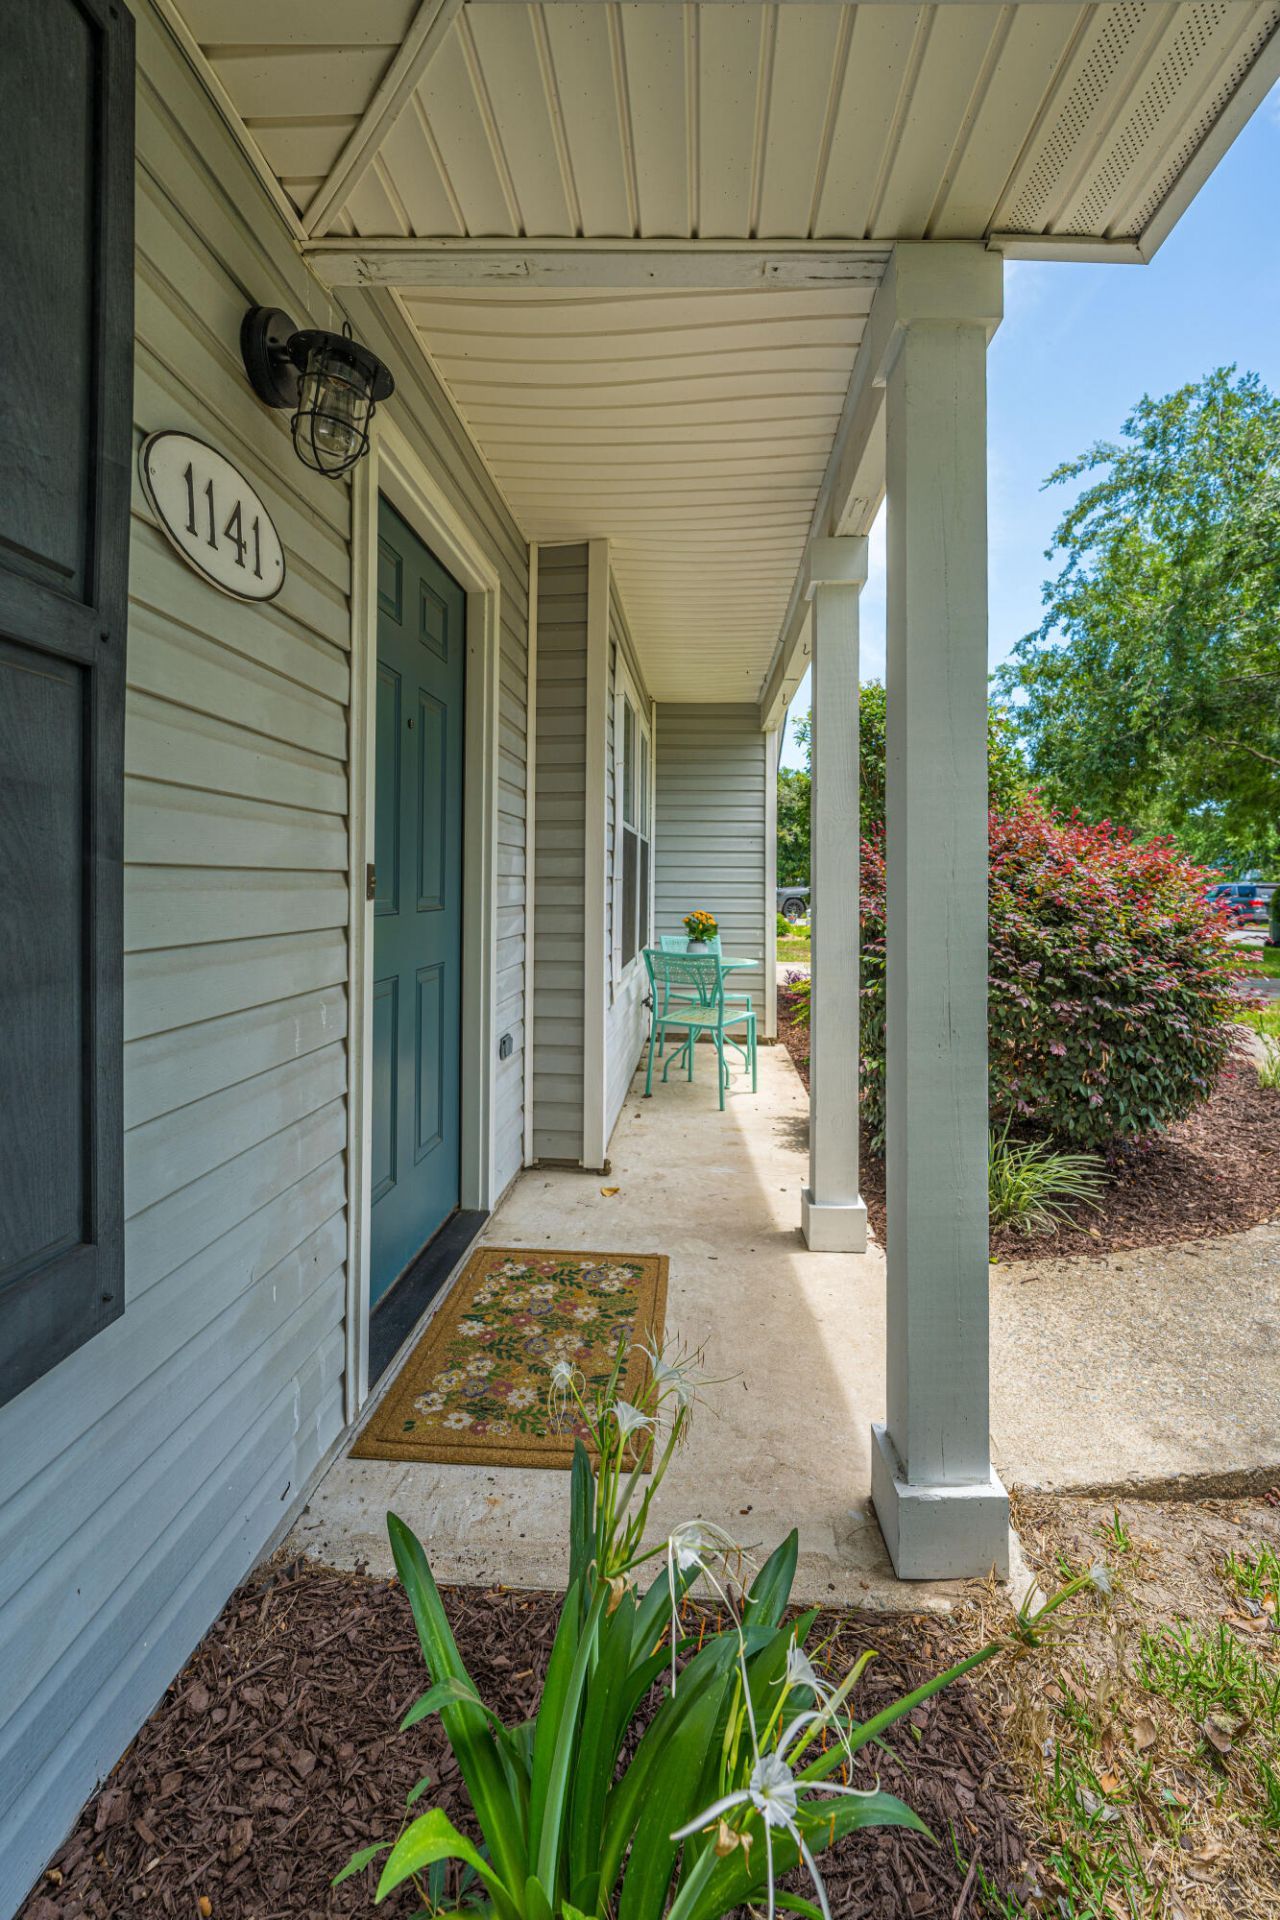
1141 Oakcrest Drive Photo 4
1141 Oakcrest Drive Photo 5
1141 Oakcrest Drive Photo 6
1141 Oakcrest Drive Photo 7
1141 Oakcrest Drive Photo 8
1141 Oakcrest Drive Photo 9
1141 Oakcrest Drive Photo 10
1141 Oakcrest Drive Photo 11
1141 Oakcrest Drive Photo 12
1141 Oakcrest Drive Photo 13
1141 Oakcrest Drive Photo 14
1141 Oakcrest Drive Photo 15
1141 Oakcrest Drive Photo 16
1141 Oakcrest Drive Photo 17
1141 Oakcrest Drive Photo 18
1141 Oakcrest Drive Photo 19
1141 Oakcrest Drive Photo 20
1141 Oakcrest Drive Photo 21
1141 Oakcrest Drive Photo 22
1141 Oakcrest Drive Photo 23
1141 Oakcrest Drive Photo 24
1141 Oakcrest Drive Photo 25
1141 Oakcrest Drive Photo 26
1141 Oakcrest Drive Photo 27
1141 Oakcrest Drive Photo 28
1141 Oakcrest Drive Photo 29
1141 Oakcrest Drive Photo 30
1141 Oakcrest Drive Photo 31
1141 Oakcrest Drive Photo 32
1141 Oakcrest Drive Photo 33
1141 Oakcrest Drive Photo 34
1141 Oakcrest Drive Photo 35
1141 Oakcrest Drive Photo 36
1141 Oakcrest Drive Photo 37
1141 Oakcrest Drive Photo 38
1141 Oakcrest Drive Photo 39
1141 Oakcrest Drive Photo 40
1141 Oakcrest Drive Photo 41
1141 Oakcrest Drive Photo 42
1141 Oakcrest Drive Photo 43
1141 Oakcrest Drive Photo 44
1141 Oakcrest Drive Photo 45
1141 Oakcrest Drive Photo 46
1141 Oakcrest Drive Photo 47
SHOW DETAILS
1141 Oakcrest Drive Charleston, SC 29412 $520,000
3 BEDS
2 BATHS
1,236 SQ. FT.

1141 Oakcrest DriveCharleston, SC 29412

For SALE Single Family ACTIVE
$520,000
EST. 1,308.96/MO CALCULATE
3 BEDS
2 BATHS
1,236 SQ. FT.

Property Description

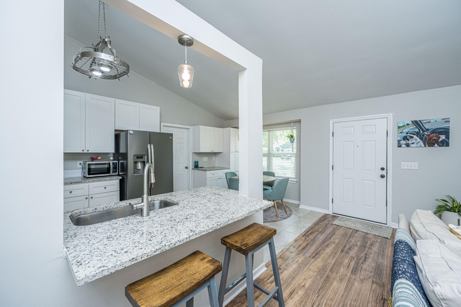
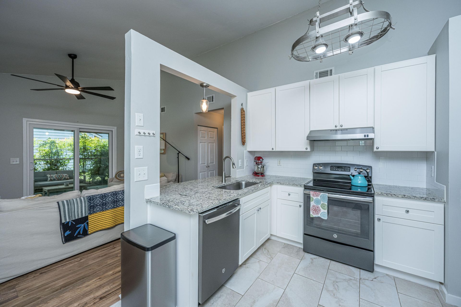
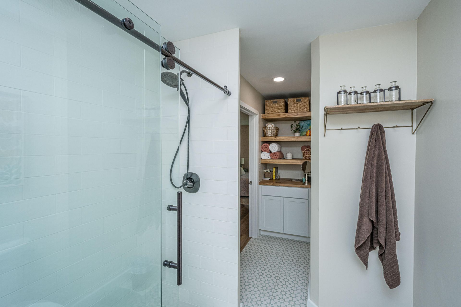
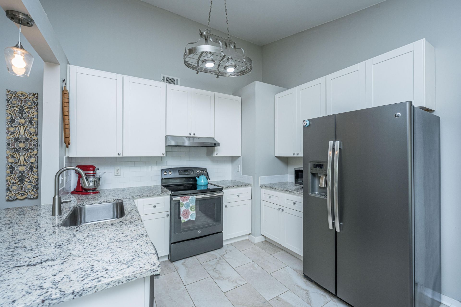
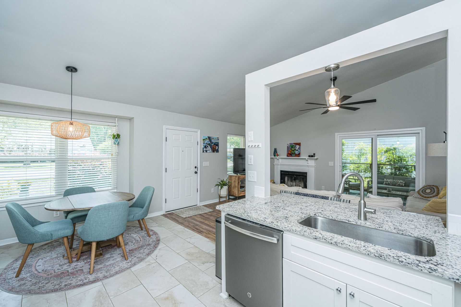
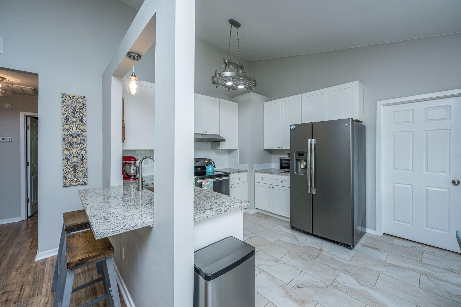
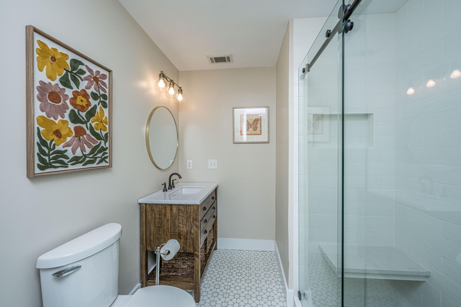
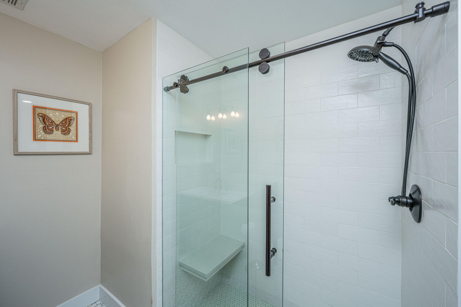
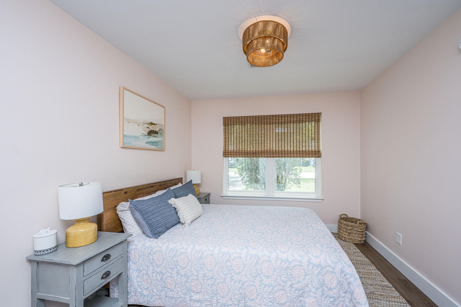
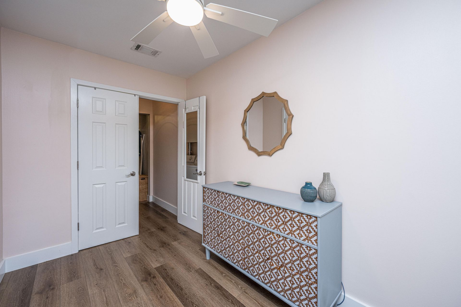
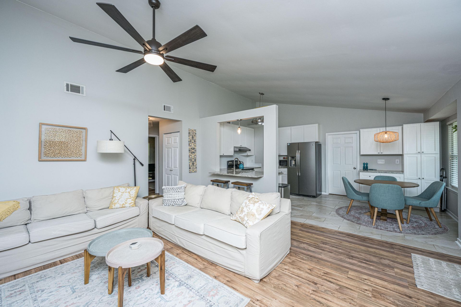
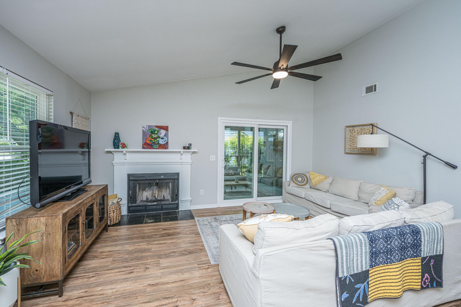
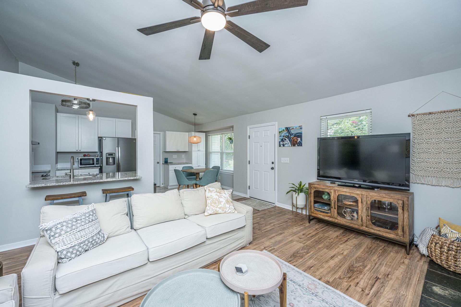
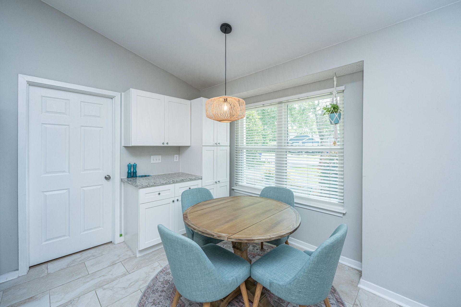
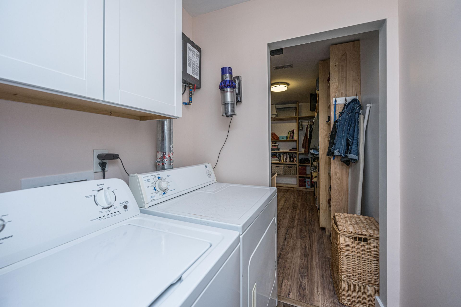
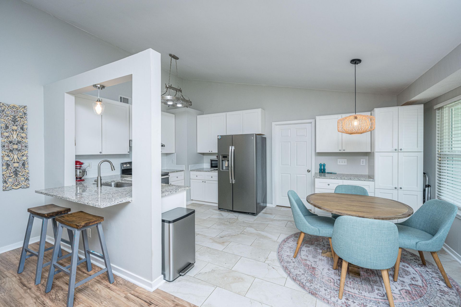
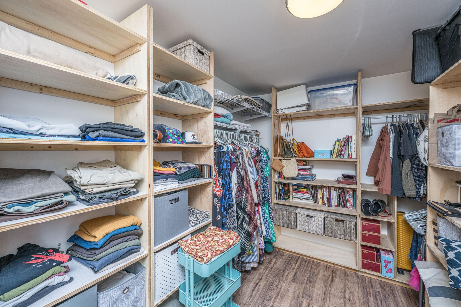
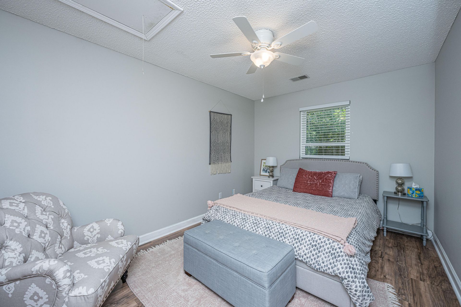
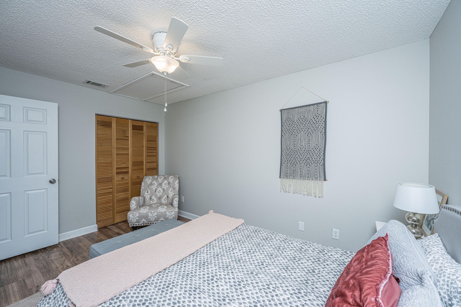
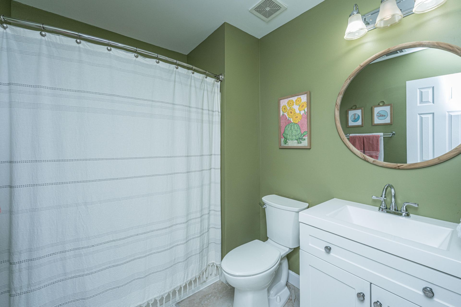
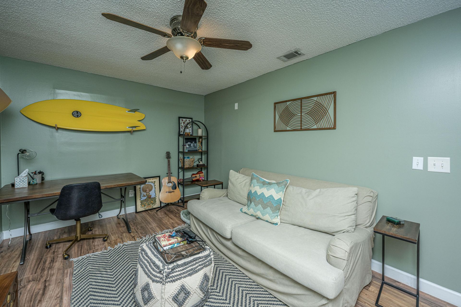
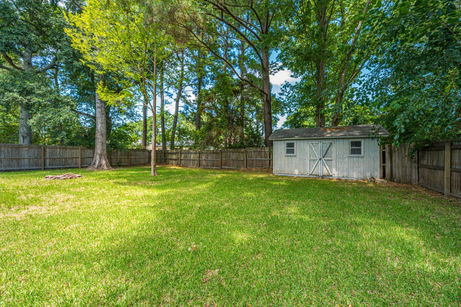
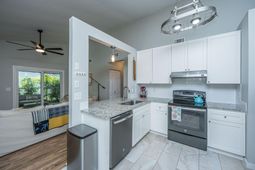
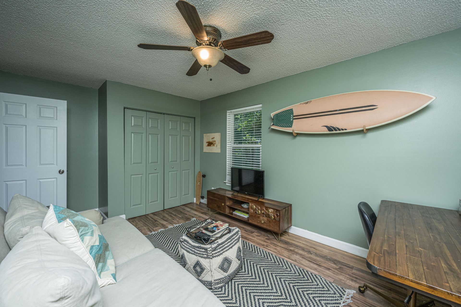
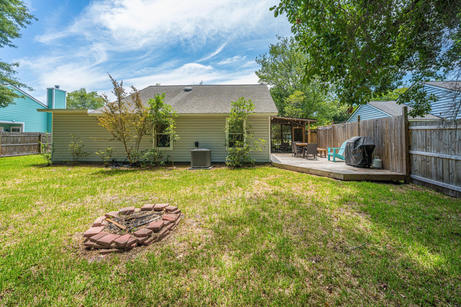
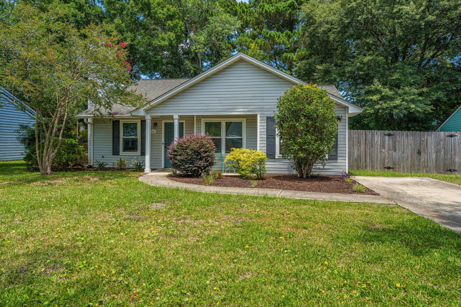
Renovated kitchen stainless steel appliances, 42'' cabinets and granite. New master suite 2023 with custom bathroom, shower, enormous walk in closet, tankless water heater. 30 year roof, replaced all plumbing in 2023 with PEX. New windows with hurricane shutters and doors in 2024.
Property Details

  • MLS ID26019027
  • Property TypeResidential - Single Family
  • Building Area Total1236
  • Community FeaturesTrash
  • CoolingCentral Air
  • Days on Site26
  • ExteriorVinyl Siding
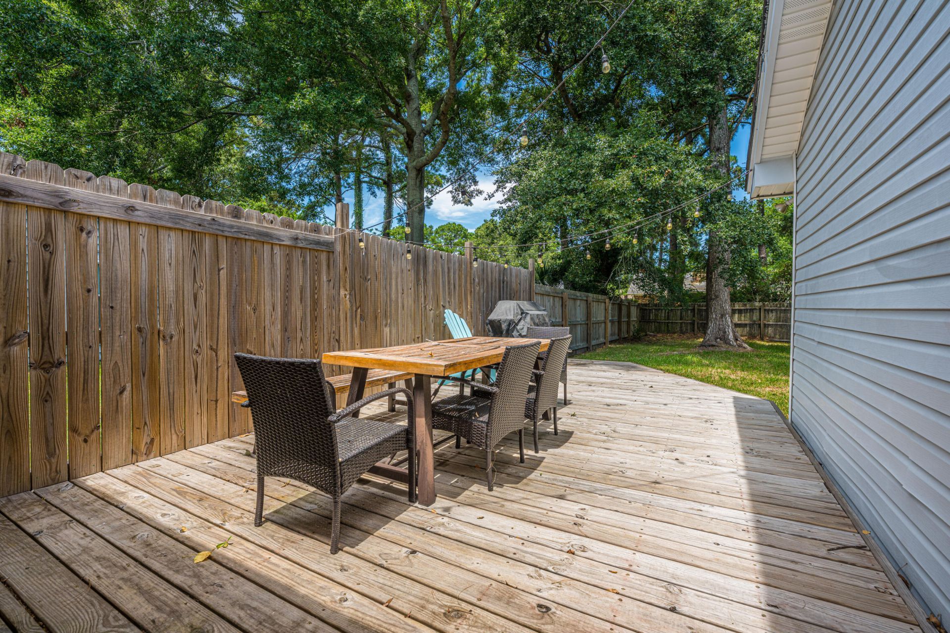
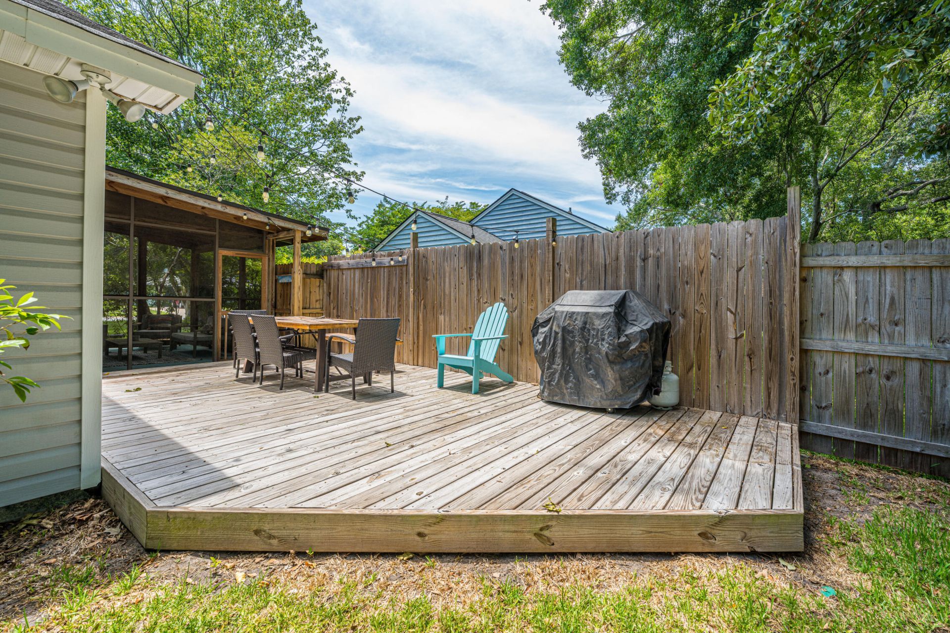
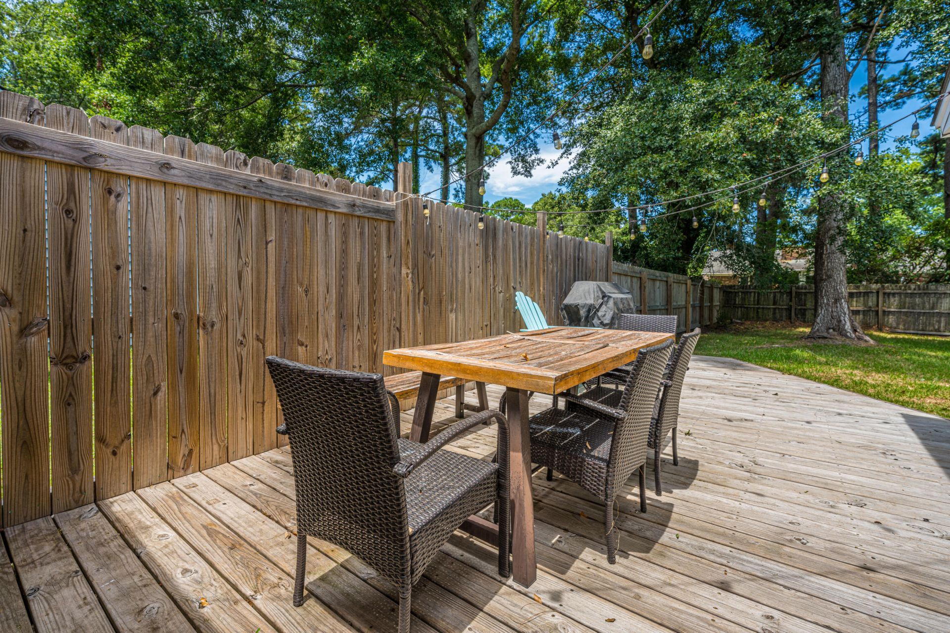
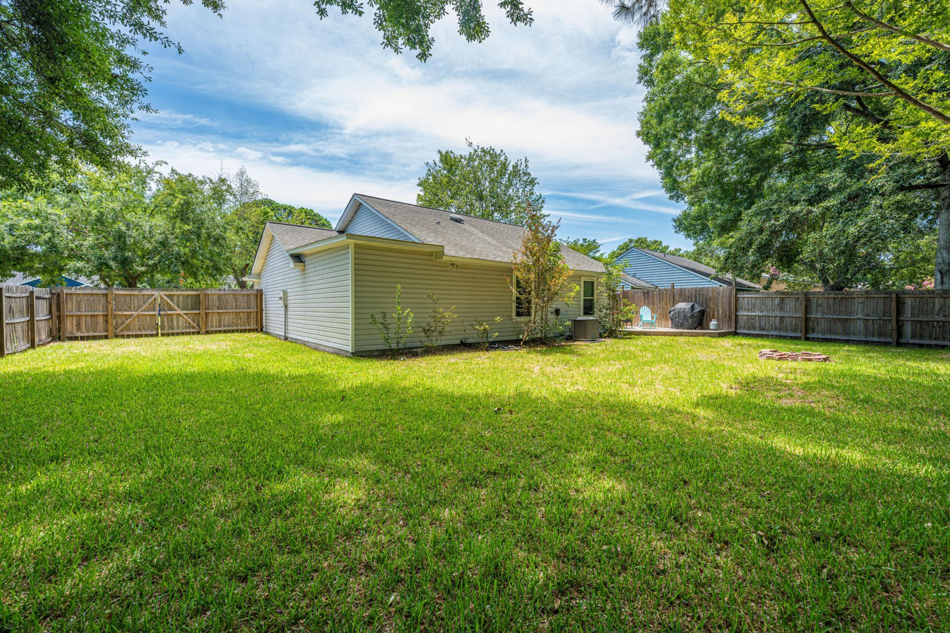
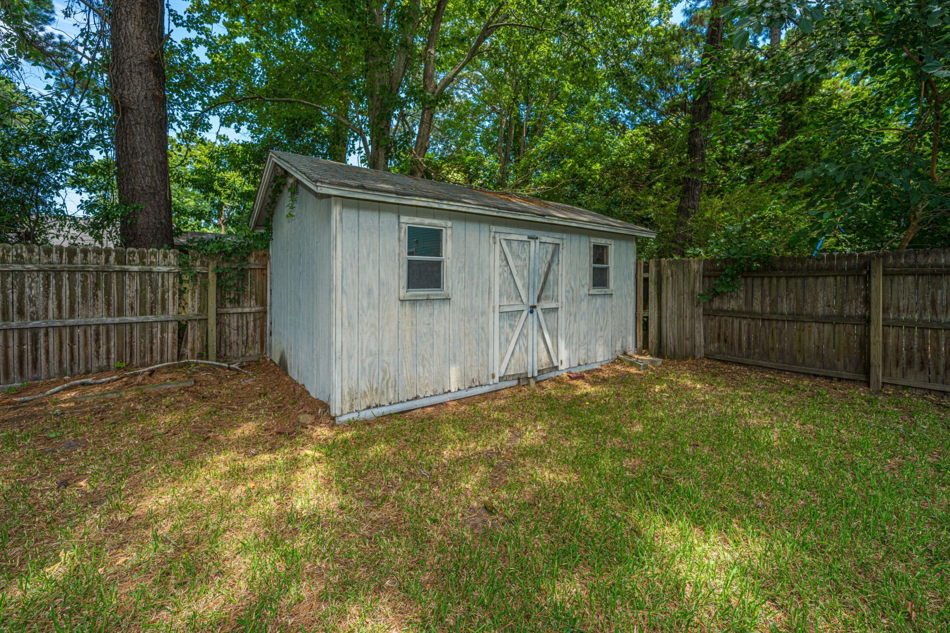
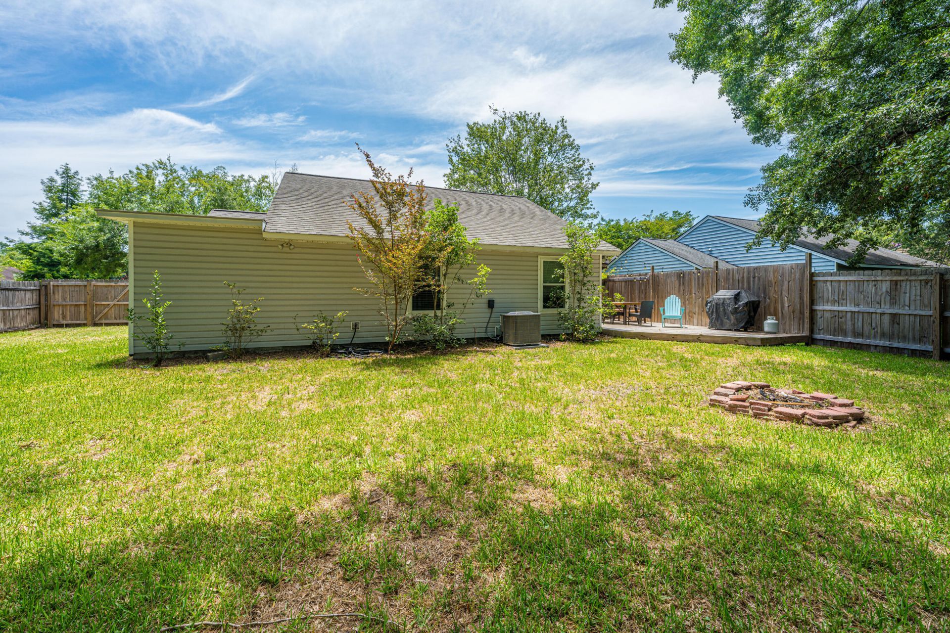
  • FencingPrivacy, Fence - Wooden Enclosed
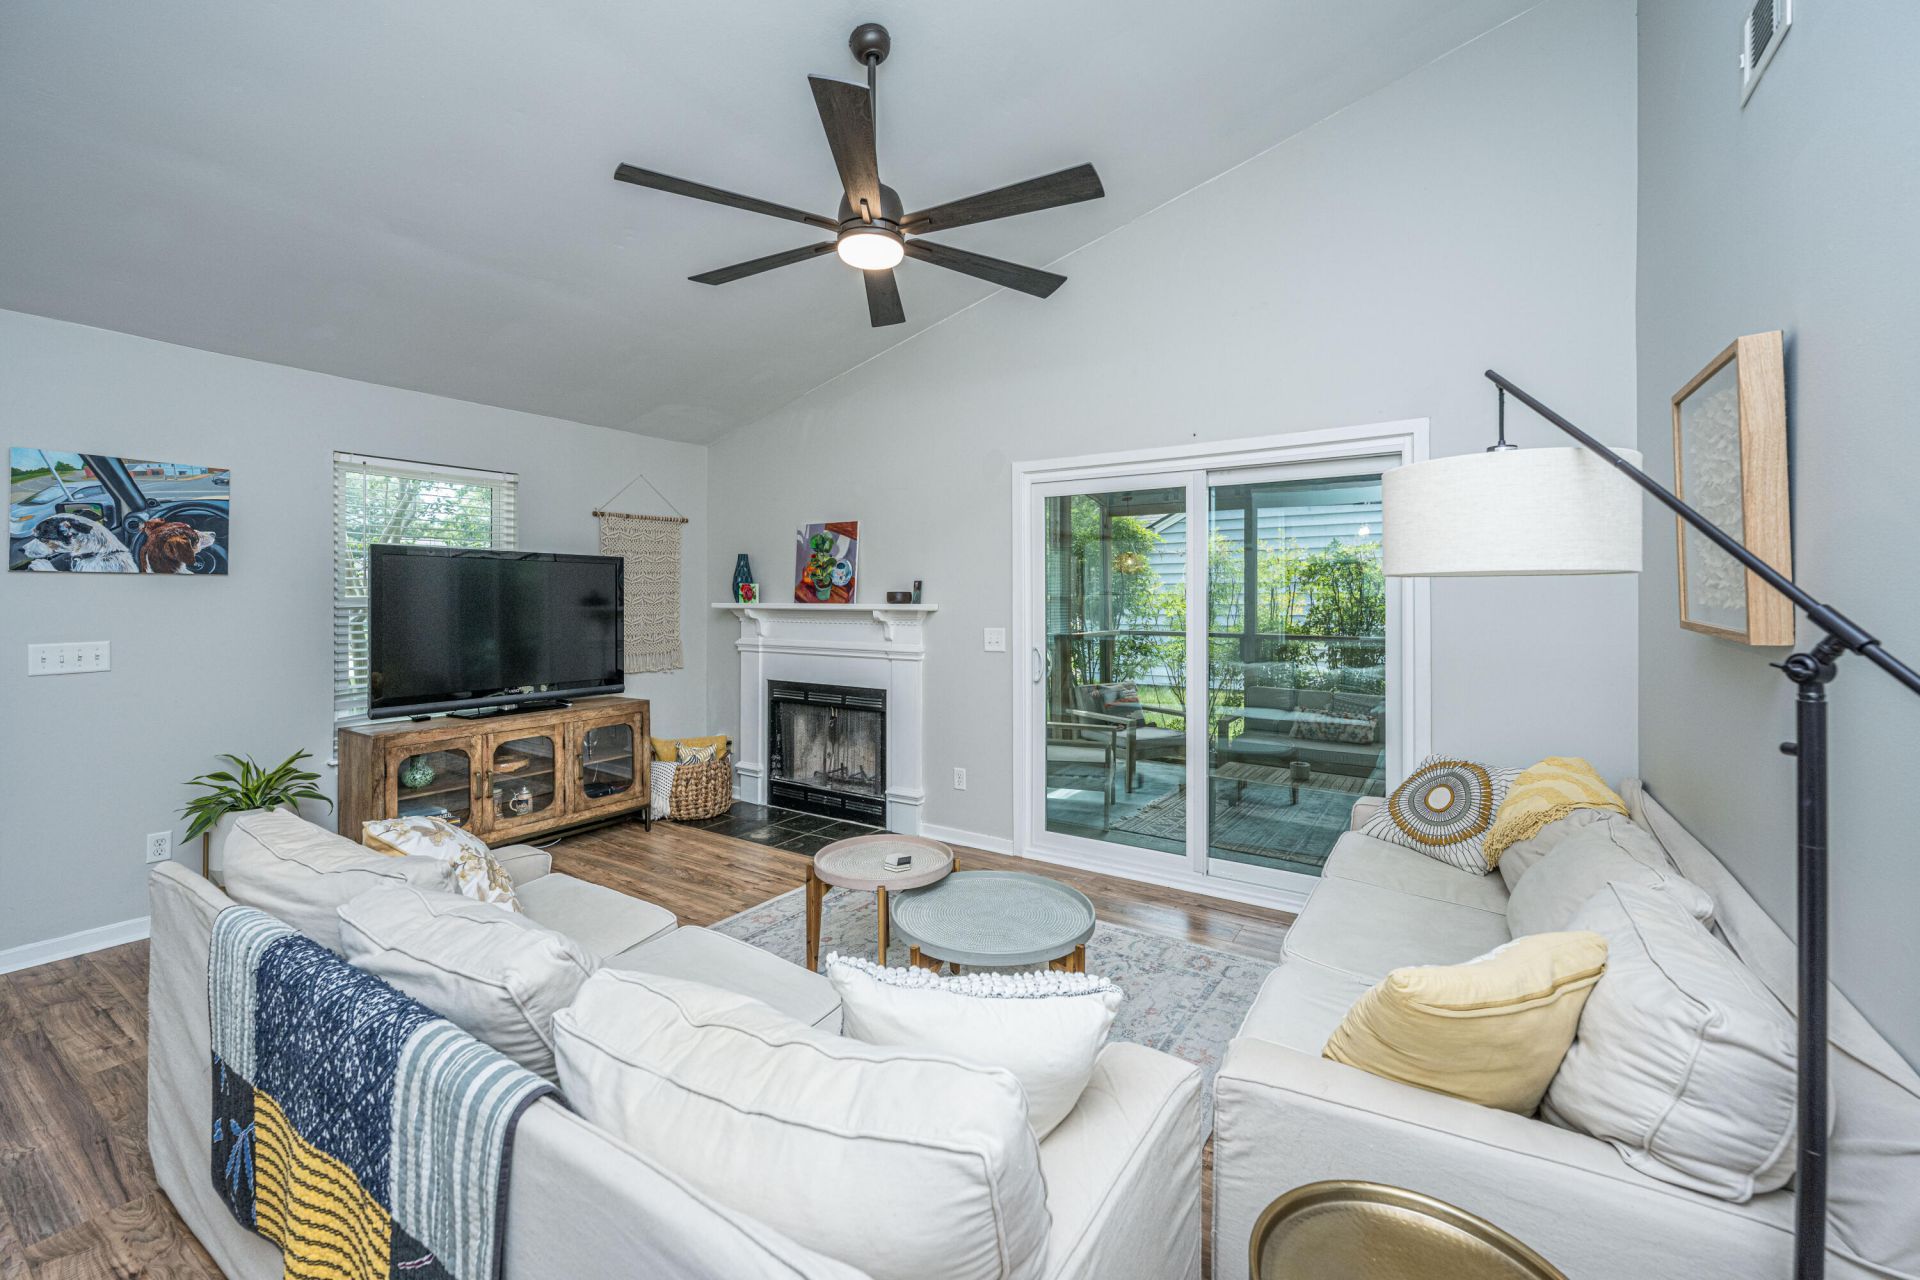
  • Fireplace FeaturesGreat Room, Wood Burning
  • Fireplace Y/NYes
  • FlooringCeramic Tile, Laminate
  • HeatingElectric, Forced Air
  • HeatingY/N1
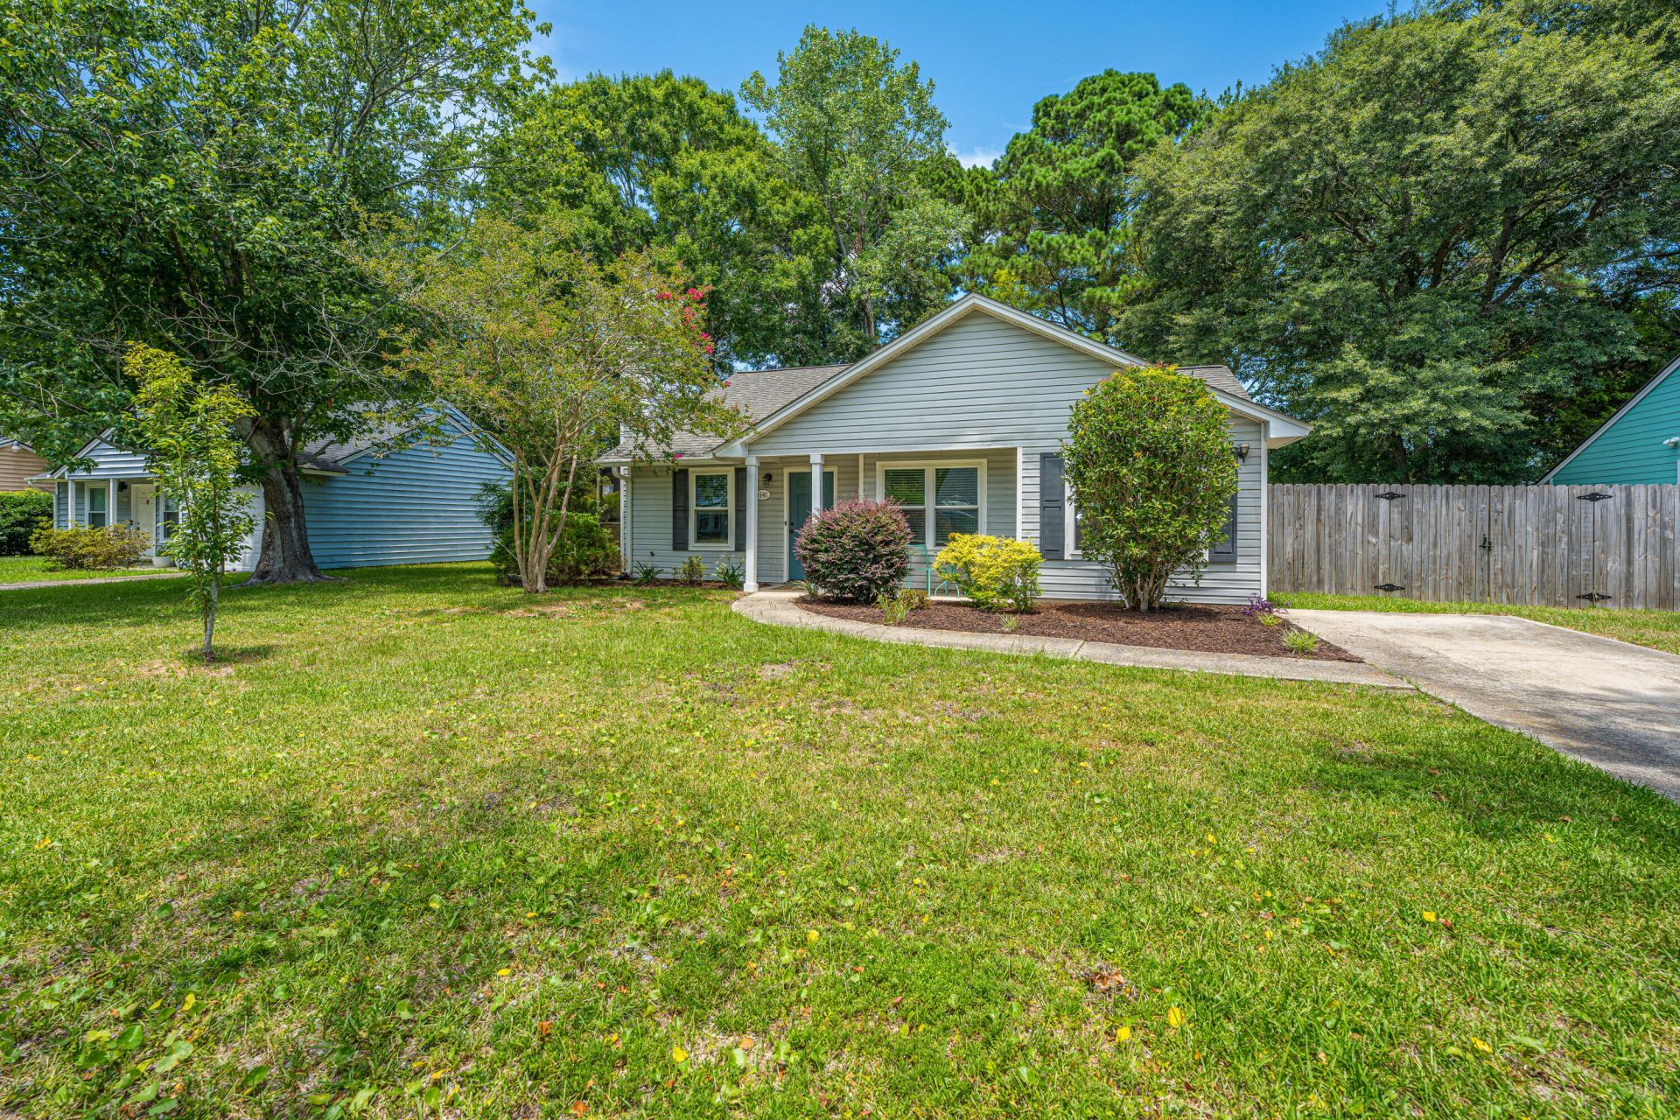
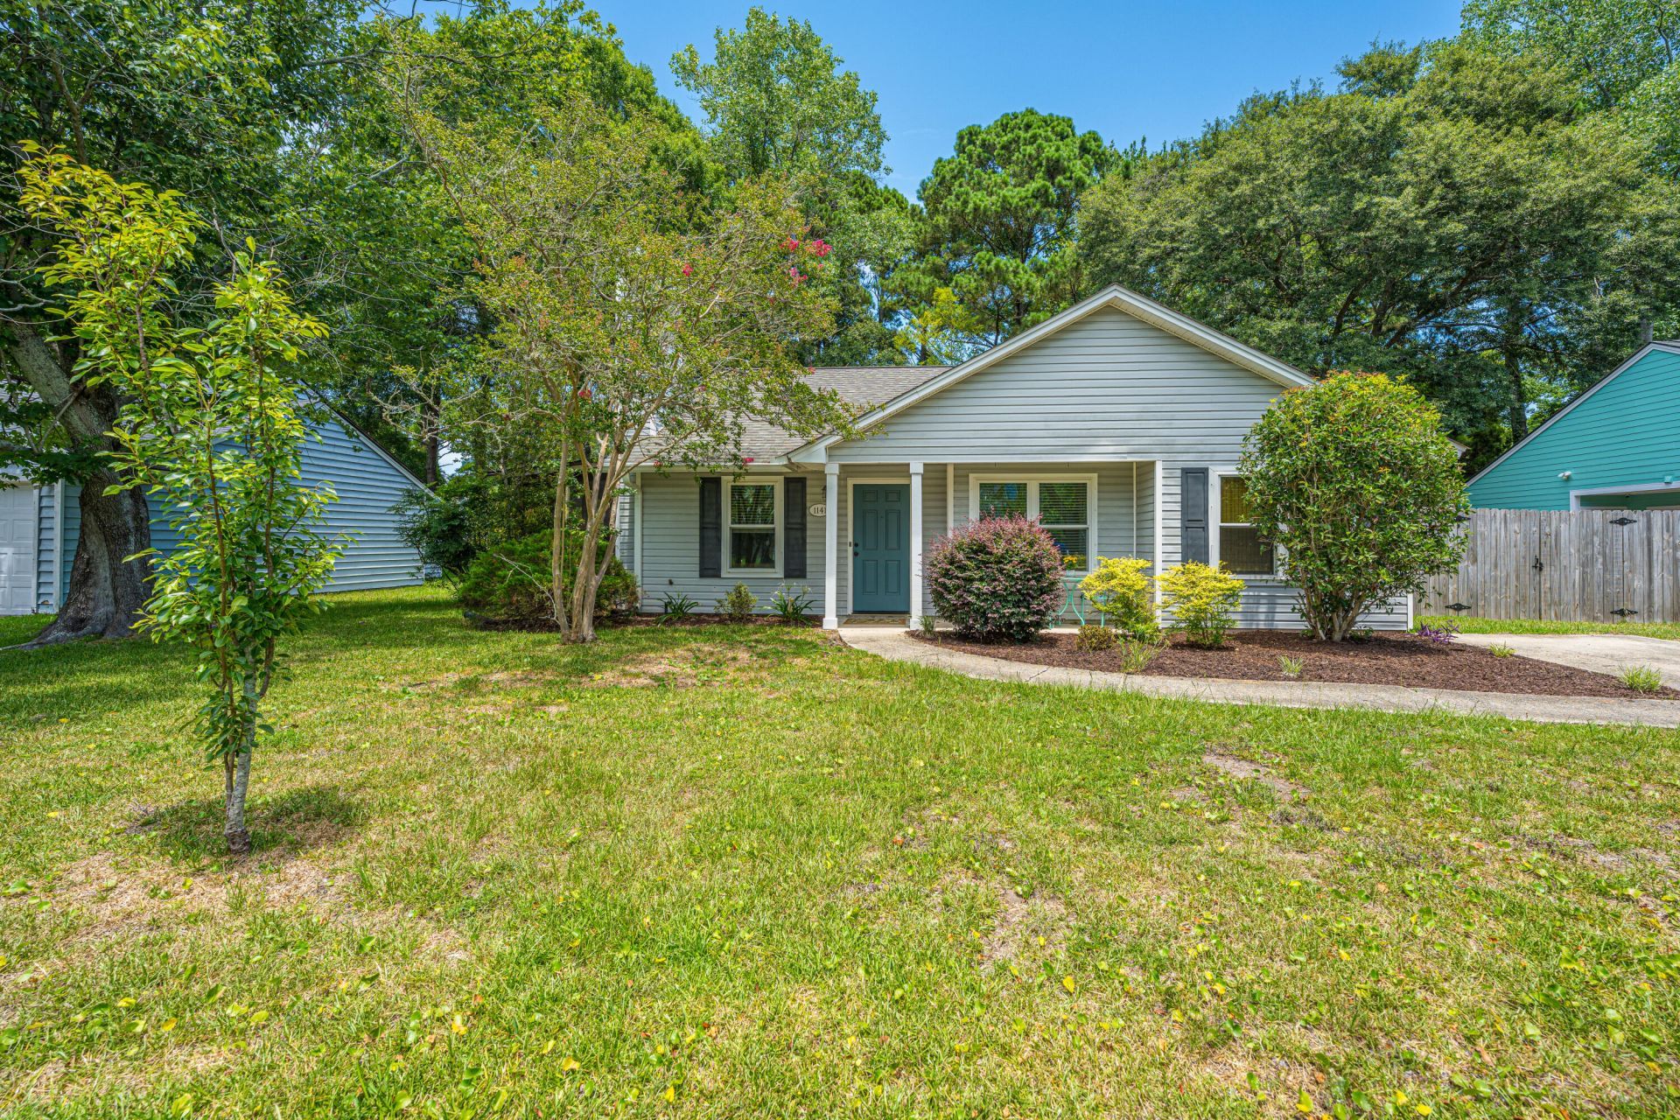
  • Home StyleRanch
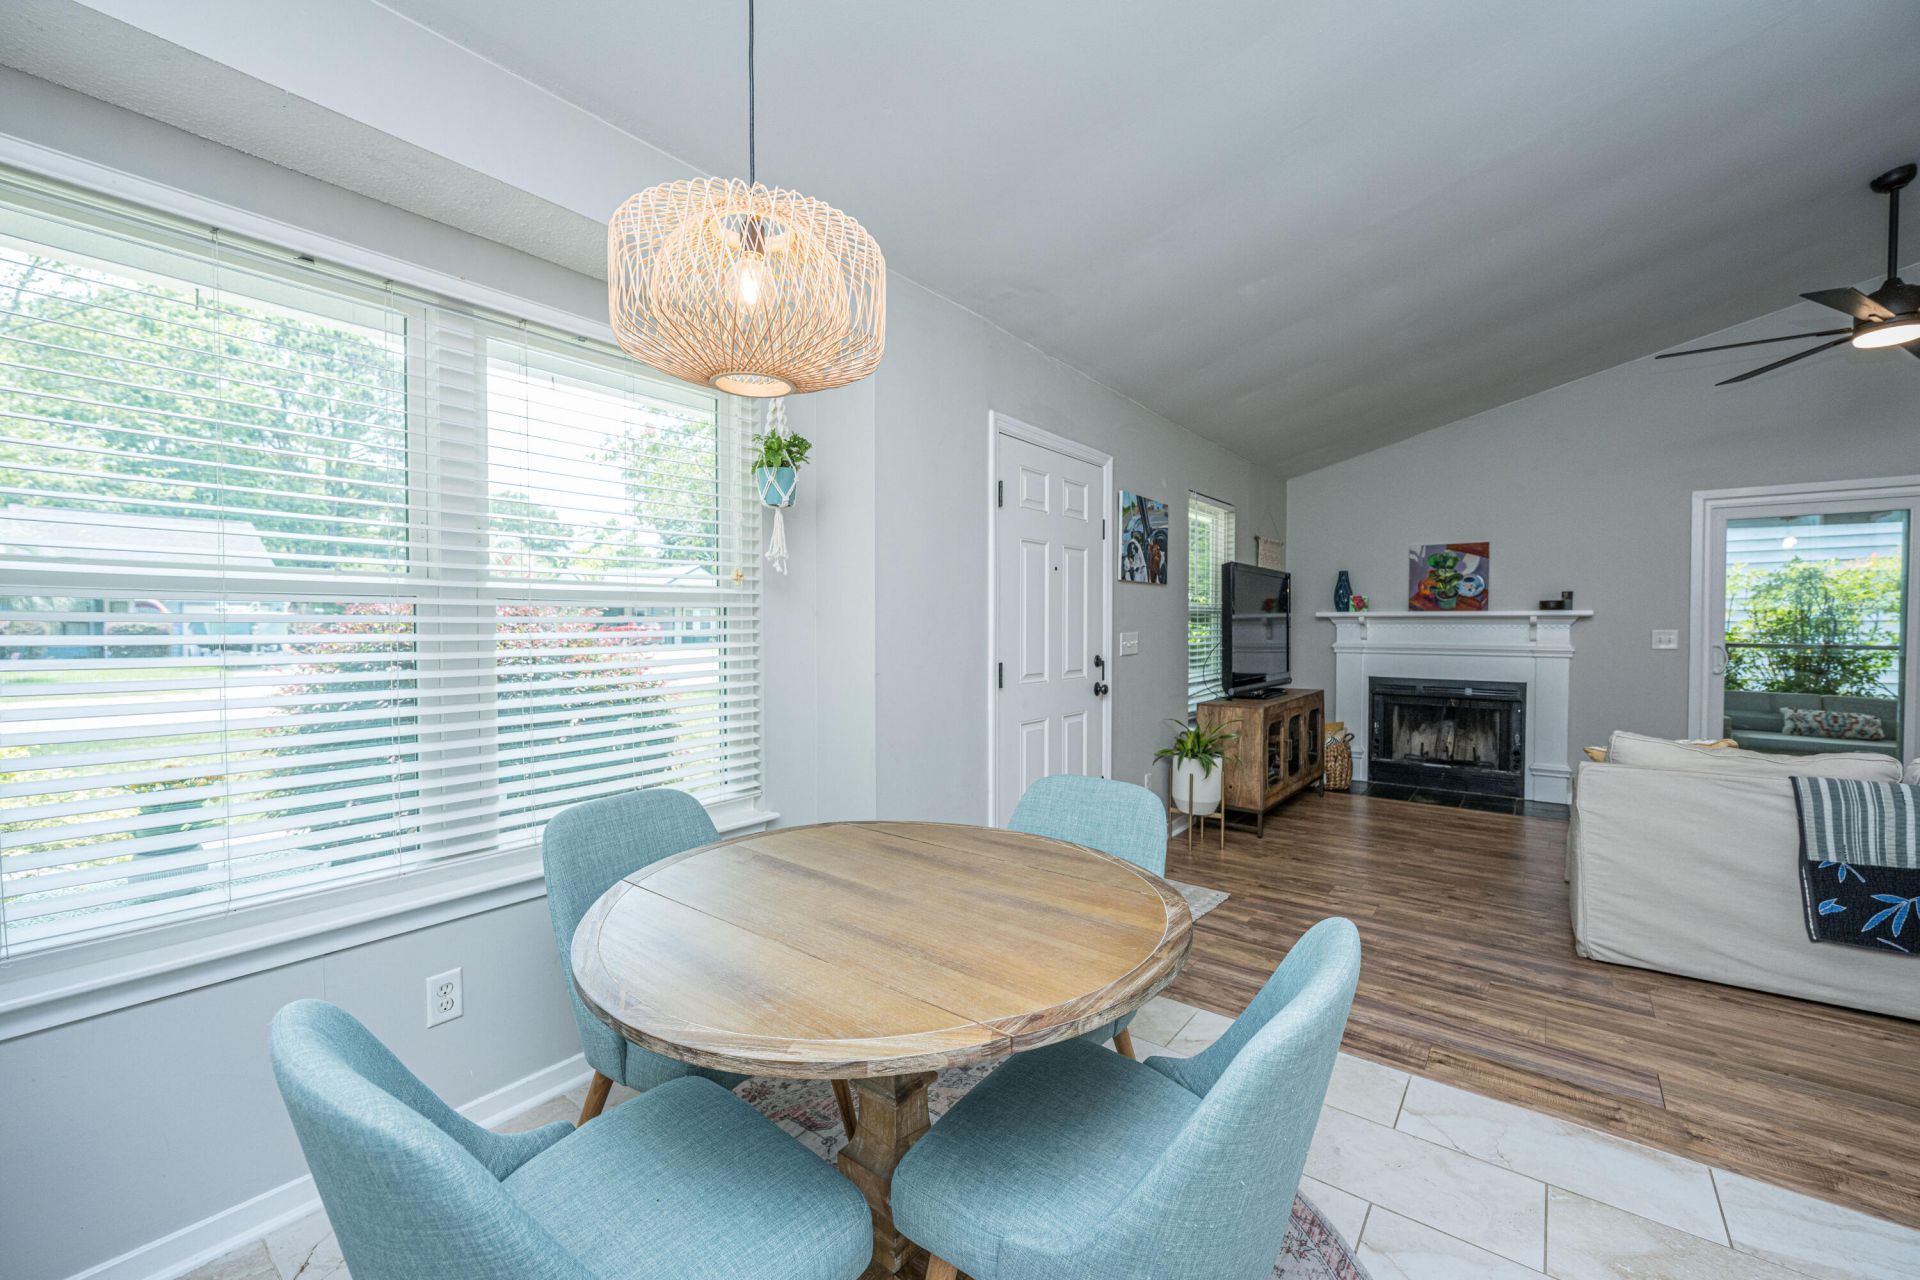
  • Interior FeaturesCeiling - Cathedral/Vaulted, Ceiling - Smooth, High Ceilings, Walk-In Closet(s), Ceiling Fan(s), Eat-in Kitchen, Family, Living/Dining Combo, Pantry, Separate Dining
  • LaundryElectric Dryer Hookup, Washer Hookup
  • Lot Dimensions0.22 acre(s)
  • Lot Features0 - .5 Acre
  • Lot Size0.22 Acres
  • Other StructuresNo, Storage
  • Parking FeaturesOff Street
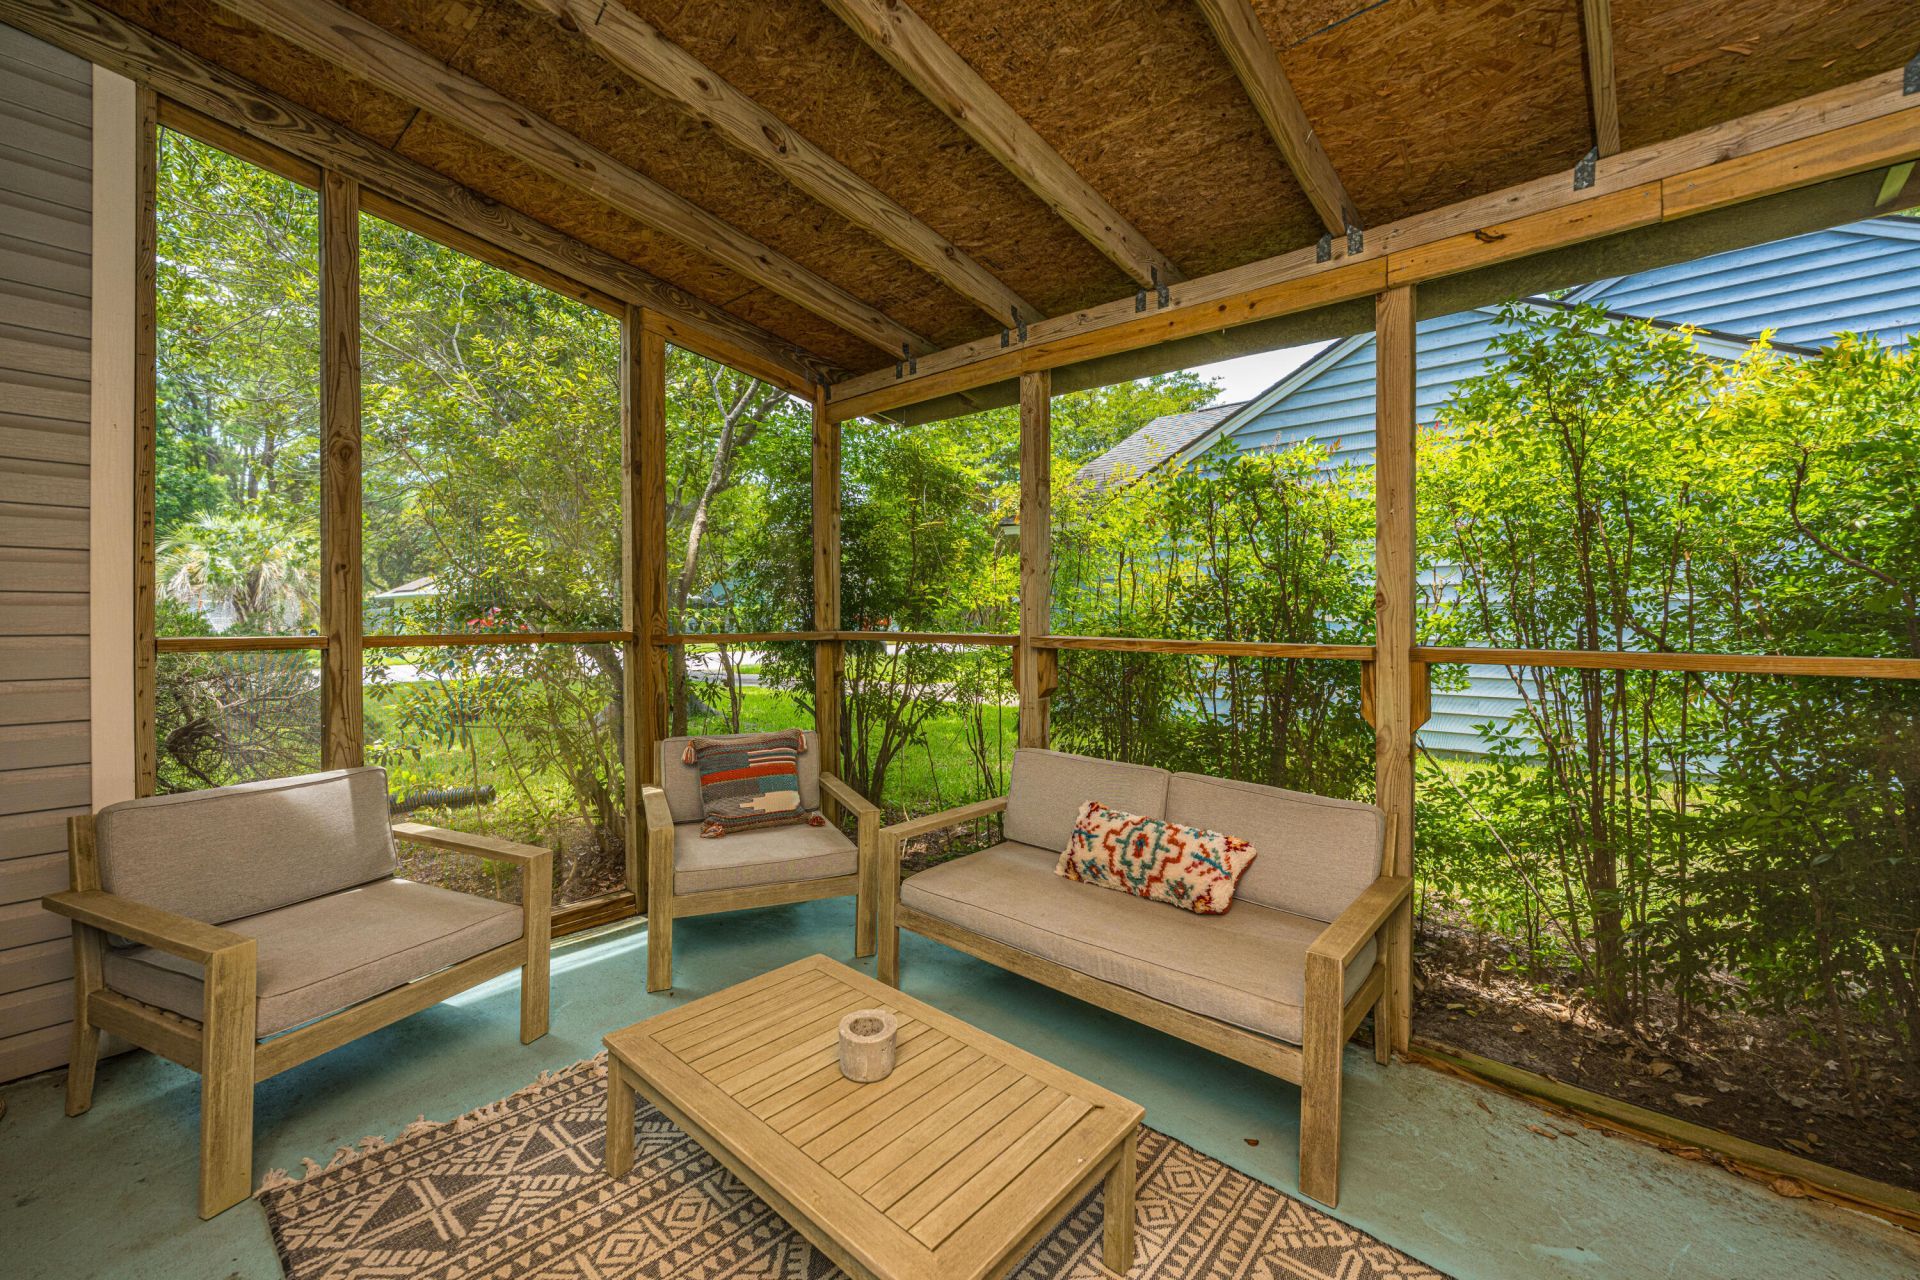
  • Patio And PorchDeck, Porch - Full Front, Screened
  • Roof TypeArchitectural
  • SewerPublic Sewer
  • Stories1.0
  • UtilitiesCharleston Water Service, Dominion Energy
  • WaterPublic
  • Year Built1987
  • acres0.22

Amenities

  • Ceiling - Cathedral/Vaulted
  • Ceiling - Smooth
  • High Ceilings
  • Walk-In Closet(s)
  • Ceiling Fan(s)
  • Eat-in Kitchen
  • Family
  • Living/Dining Combo
  • Pantry
  • Separate Dining

Listed By / Shown By
Listed By

Agency Name: Carolina One Real Estate

Charleston Trident MLS

agent picture

Shown By

Agent Name: Lyon O'Shea Team
Agent Phone:

Charleston Trident MLS

1141 Oakcrest Drive photo 4
 Lyon O'Shea Team
Lyon O'Shea Team

Web address QR Codes

1141 Oakcrest Drive

Lyon O'Shea Team

©OneHomeValue

Location 1141 Oakcrest Drive

Neighborhood Map

Local Content

Neighborhood Hero

Ask A Question 1141 Oakcrest Drive, Charleston, SC 29412

 Lyon O'Shea Team
Lyon O'Shea Team

Login to Personal Shopper

Pixel